top of page





The Charlie,Santa Monica I
Santa Monica, CA
Status:Completed
Use: Residential and Mixed Use
Size: 49 apartments and 11,000 square feet of retail
Project Overview
The Charlie, Santa Monica I is a mixed-use residential development located in the heart of Santa Monica's Media District. The project consists of 49 luxury apartment homes and approximately 11,000 square feet of ground-floor retail across two Class A residential buildings located on opposite sides of the street at Broadway and Cloverfield.
Each building features its own distinctive architectural style and thoughtfully curated amenities while providing residents with convenient access to Silicon Beach employers, entertainment studios, public transit, shopping, dining, and recreation.
Client: LaTerra Development, AEW Capital Management & JP Morgan
LT Building Corp's Role: Construction Manager & Owner's Representative | General Contractor – Project Takeover & Completion
Project Highlights
Successfully assumed the General Contractor role and took control of the project after the original contractor was unable to complete construction due to COVID-related labor shortages and performance challenges.
Managed the contractor transition while minimizing disruption to project schedule, quality, and construction progress.
Took responsibility for completing two mixed-use residential buildings located across Broadway and Cloverfield.
Coordinated completion of all residential, retail, parking, and amenity spaces through final owner turnover.
Delivered the project with an approximate $27 million construction hard cost.
Successfully completed construction and achieved project delivery in September 2023.
Project Features
49 luxury apartment homes
Approximately 11,000 square feet of street-level retail
Two Class A residential buildings
Two levels of Type III construction over three levels of Type I construction
Two levels of below-grade parking
More than 8,500 square feet of indoor and outdoor resident amenities
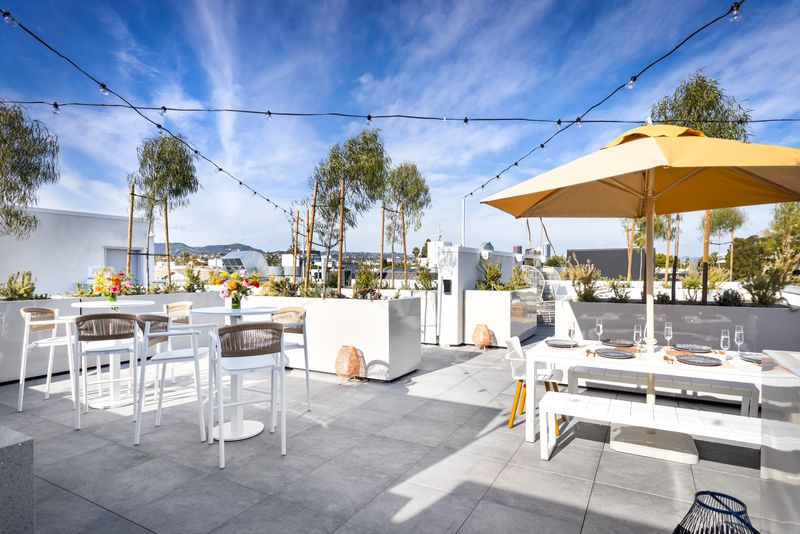
Rooftop decks with outdoor dining, fire pits, gaming areas, and soaking spas
Fitness center and wellness spaces
Co-working lounges and creative gathering areas
Dog run and landscaped courtyard
Electric vehicle charging stations
Secure package lockers and bicycle storage
Located in Santa Monica's Media District near the Expo Line, Bergamot Station, and major entertainment employers
Construction Approach
LT Building Corp initially served as Construction Manager and Owner's Representative for LaTerra Development. During construction, after the original general contractor was unable to complete the project due to COVID-related staffing and performance challenges, LT Building Corp stepped into the General Contractor role and assumed responsibility for completing the development.
The team managed the contractor transition and coordinated completion of both buildings, overseeing the remaining residential, retail, parking, and amenity work through final construction, owner turnover, and project delivery.
bottom of page