top of page




Terraces at La Cienega
West Hollywood, CA
Status: Built (Renovation) and Sold
Use: Residential
Size: 42-Unit Existing Community | 34 Units Renovated | 6 New ADUs | 48 Final Apartment Homes
Project Overview
Terraces at La Cienega is a multifamily renovation and repositioning project located in the heart of West Hollywood, California. The existing 42-unit residential community underwent extensive improvements, including the renovation of 34 apartment homes and the construction of six new Accessory Dwelling Units (ADUs), bringing the final community to 48 apartment homes.
The project also included significant common-area and property improvements, including new elevators, exterior and façade upgrades, landscaping, and redesigned common areas. Construction was completed while the property remained occupied, requiring careful coordination to modernize the community while minimizing disruption to existing residents and ongoing property operations.
LT Building Corp's Role: General Contractor
Project Highlights
Served as General Contractor for the comprehensive renovation and repositioning of an occupied multifamily community.
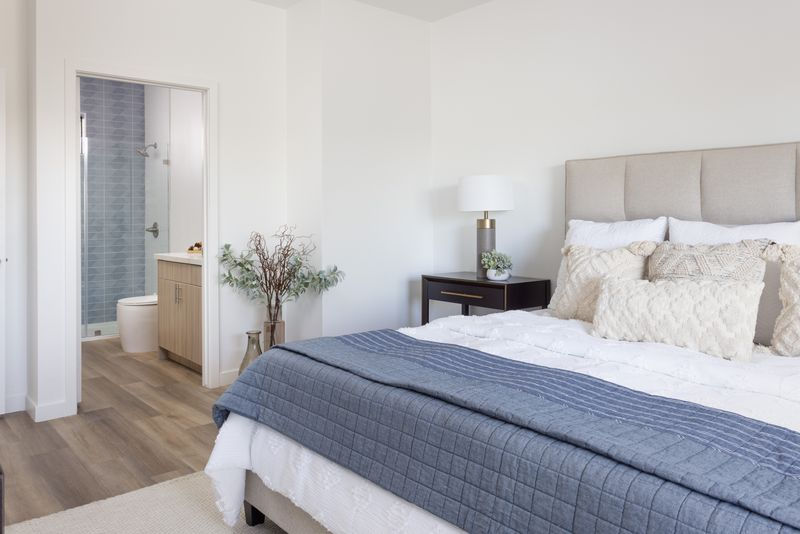
Renovated 34 existing apartment homes with modern finishes and upgraded interiors.
Constructed six new Accessory Dwelling Units (ADUs) within the existing parking garage, increasing the community from 42 to 48 total apartment homes.
Installed 34 resident storage lockers within the existing garage structure.
Installed new elevators and completed significant façade, exterior, and landscape improvements.
Coordinated complex renovation and ADU construction while maintaining resident comfort and ongoing property operations.
Managed an approximate $6 million construction hard cost.
Successfully completed the project in October 2023.
Project Features
48 apartment homes upon completion
34 fully renovated existing residences
6 newly constructed ADUs
Modernized apartment interiors
Renovated community lobby
New elevators
Exterior and façade improvements
Outdoor lounge and landscaped courtyard spaces
Stainless steel appliances
In-home full-size washers and dryers
Central heating and air conditioning
Vinyl plank flooring
Controlled-access community
Subterranean parking
34 resident storage lockers
Pet-friendly community
Prime West Hollywood location with convenient access to shopping, dining, and entertainment
Construction Approach
LT Building Corp served as General Contractor for the comprehensive renovation and repositioning of the existing multifamily community, overseeing construction from planning through completion.
A key challenge was executing extensive renovations while the property remained occupied. LT coordinated work within the existing residential community to minimize disruption to residents while maintaining ongoing property operations. The project also required the construction of six new ADUs within the existing parking garage, installation of resident storage lockers and new elevators, and extensive exterior, façade, landscape, and common-area improvements.
bottom of page